
Orikum, Albania — Orikum Horizon has completed the detailed engineering construction drawings for the next stage of its residential development on the Albanian Riviera. The milestone advances the project toward the start of construction.

Following the architectural design work by Chapman Taylor, the detailed drawings define the building structures, technical systems and infrastructure needed to carry the design into construction. They also incorporate fire safety systems and clearly marked escape routes.
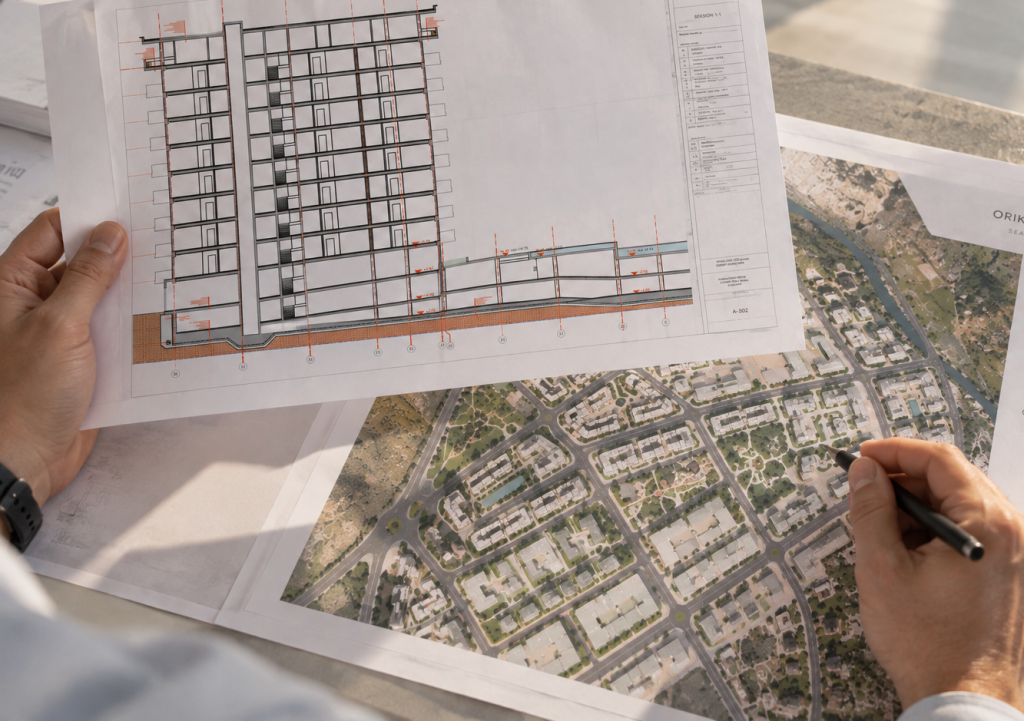
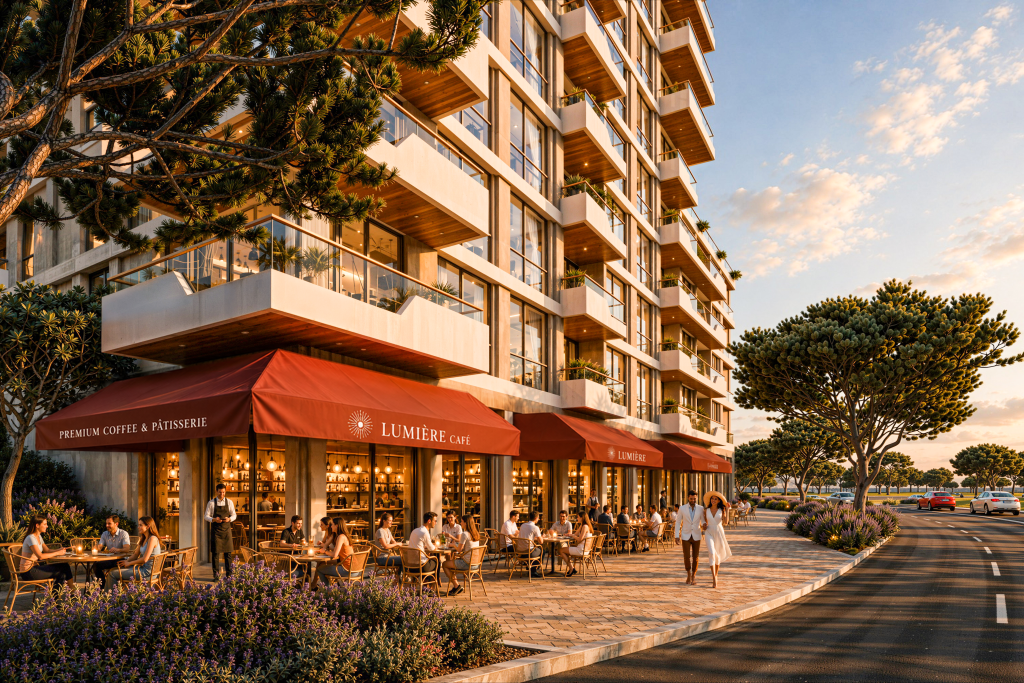
Orikum Horizon is planned as a collection of coastal neighbourhoods with residences, landscaped gardens and public spaces. Planned amenities include cafés, restaurants, retail and wellness facilities, swimming pools, children’s play areas, sports courts, community lounges and underground parking.


The development draws on its setting between the sea and the surrounding mountains. Its residential areas are designed to offer a choice of homes for year-round living and coastal stays, connected to gardens, plazas and a waterfront promenade.
Completion of the detailed drawings is an important step in preparing the project for construction. Phase one is scheduled for completion in 2029, with Phase 2 planned to follow in 2030.
About Orikum Horizon
Orikum Horizon is a residential development in Orikum, Albania, developed by Horizon Invest sh.p.k.
Media enquiries:
contact@orikumhorizon.com +355 69 80 99 902 www.orikumhorizon.com